 Samurai Dynasty Online
 Folio Forge
Android field app · Pre-release v1
Your plan set, measured and marked up on the job site.
Folio Forge for Android puts your project's drawings on your phone or tablet. Review a sheet, measure it, check the totals and send a marked-up PDF before you leave the job.
Android phones and tablets · Included with your Folio Forge licence
01 · PROJECTS
Every drawing for the job, in one project.
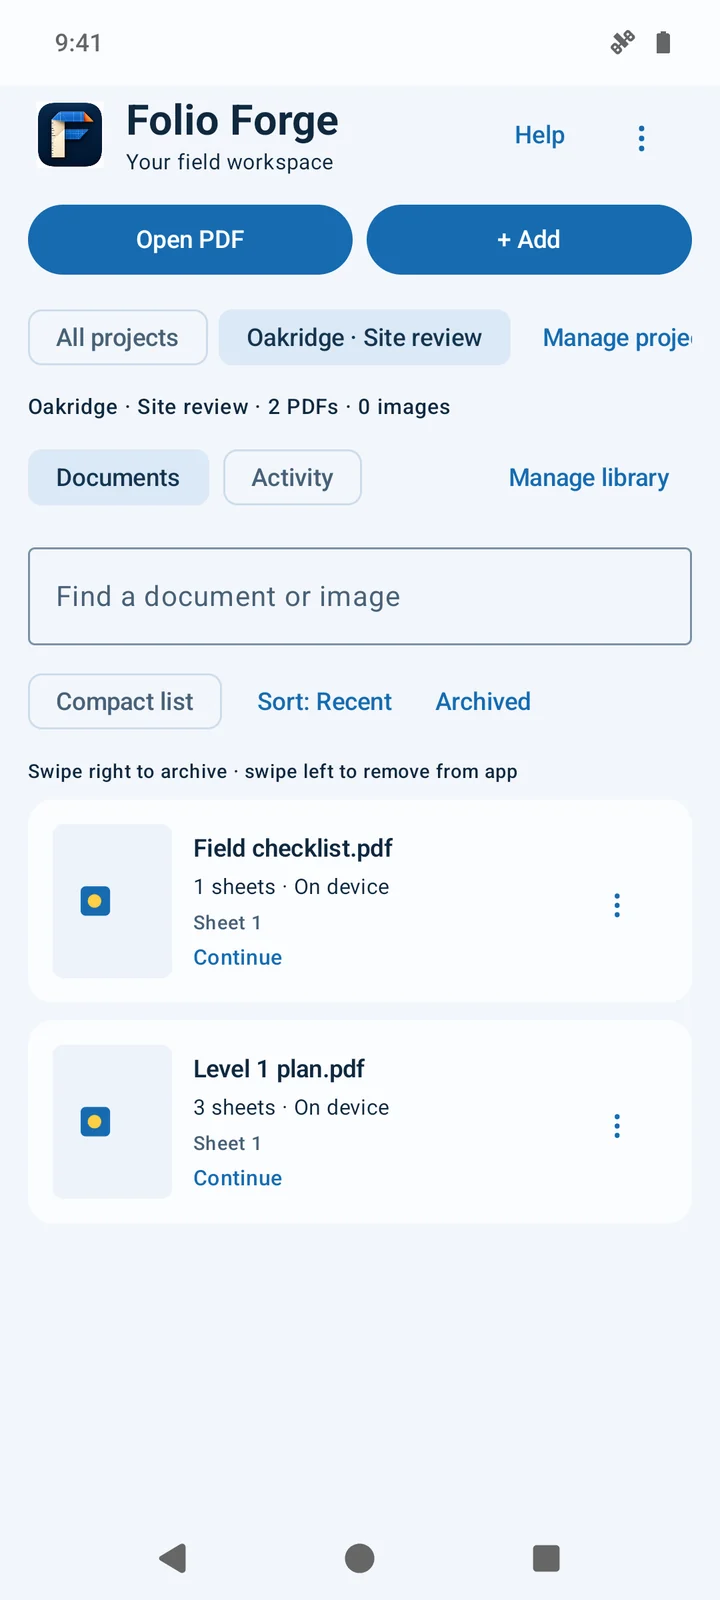
Keep drawings together in a project. Open a PDF card to review it in the field, and pick up on the sheet you were last on.
- Open a PDF or add drawings and images to a project
- Search documents, sort by recent, and archive what you're done with
- Swipe right to archive, swipe left to remove from the app
02 · REVIEW & MEASURE
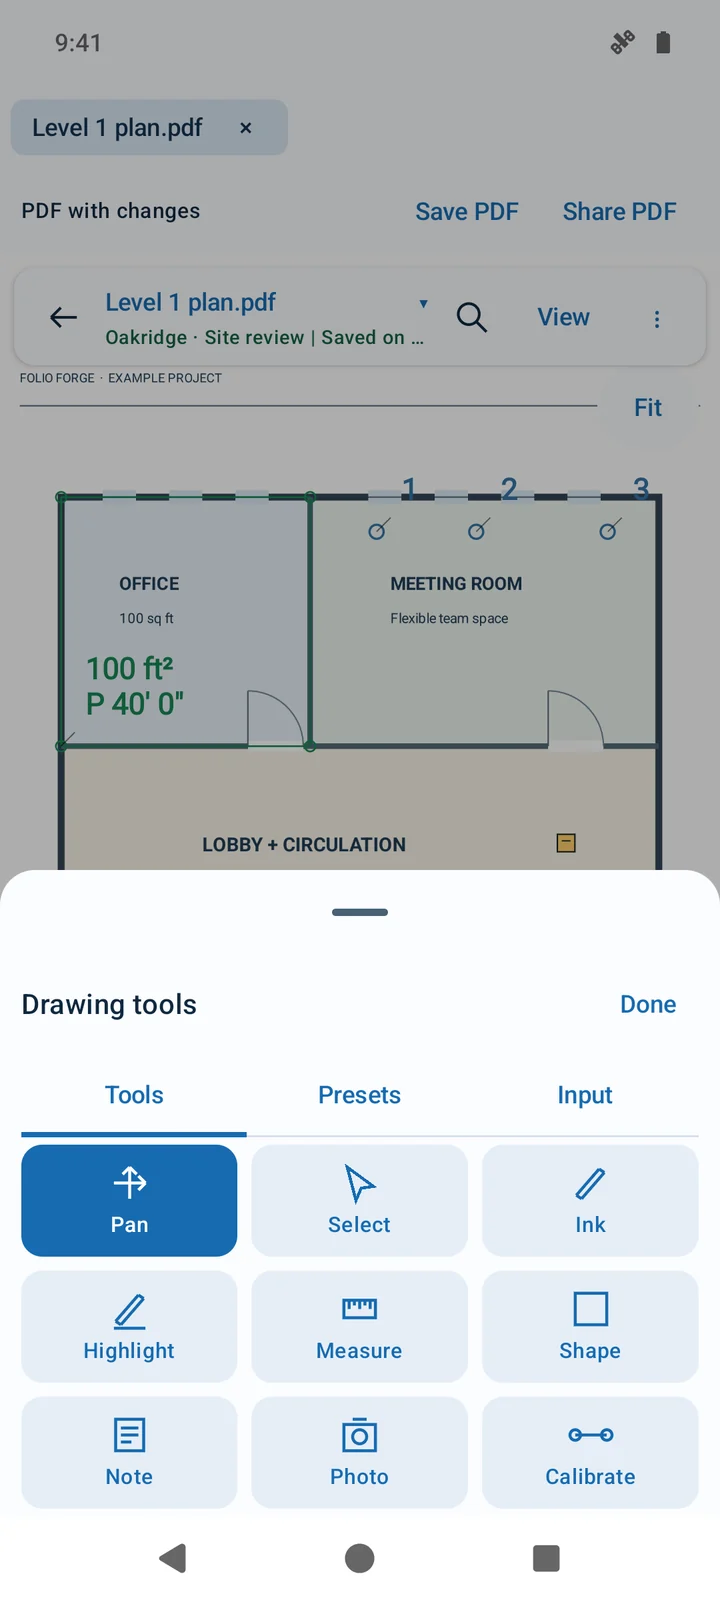
Mark up and measure right on the sheet.
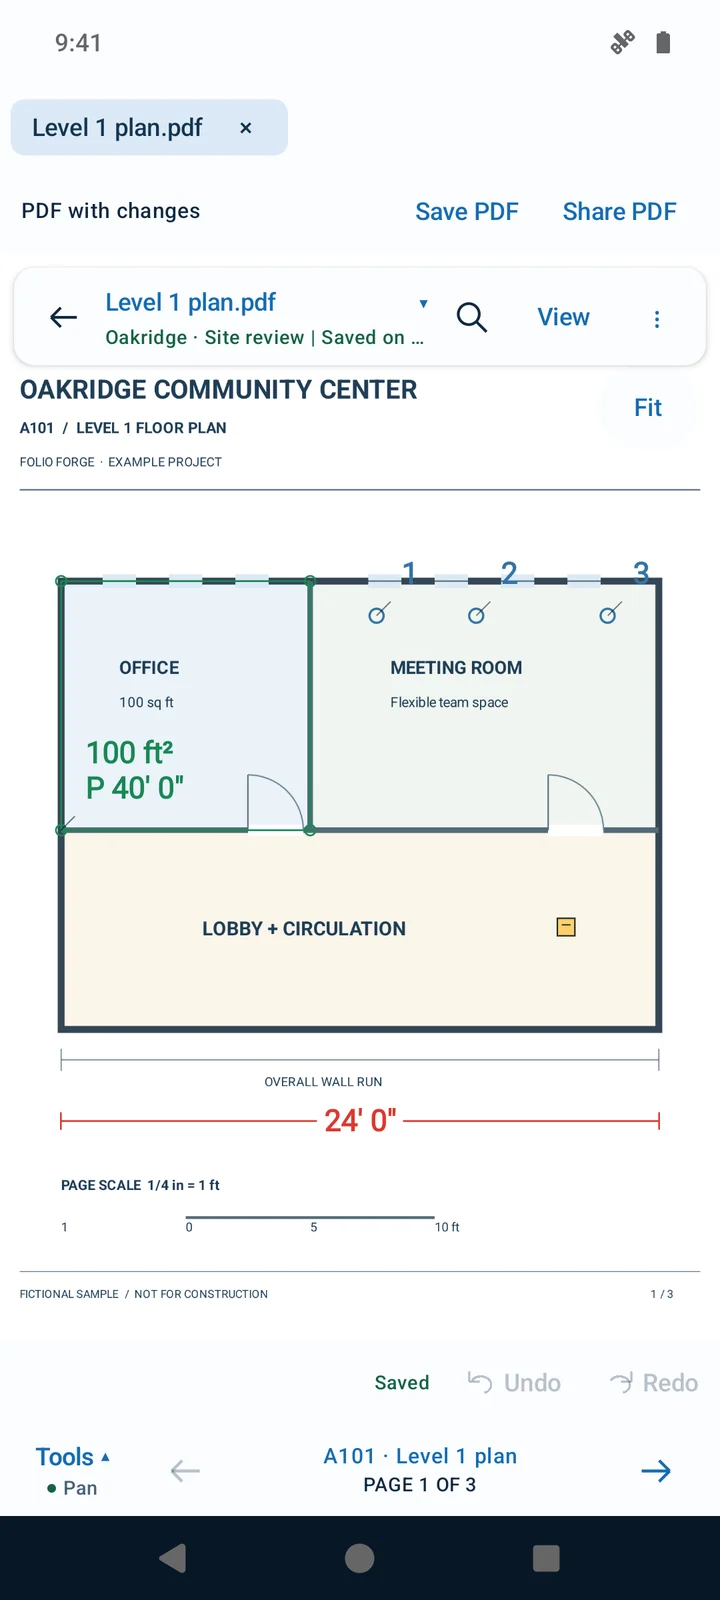
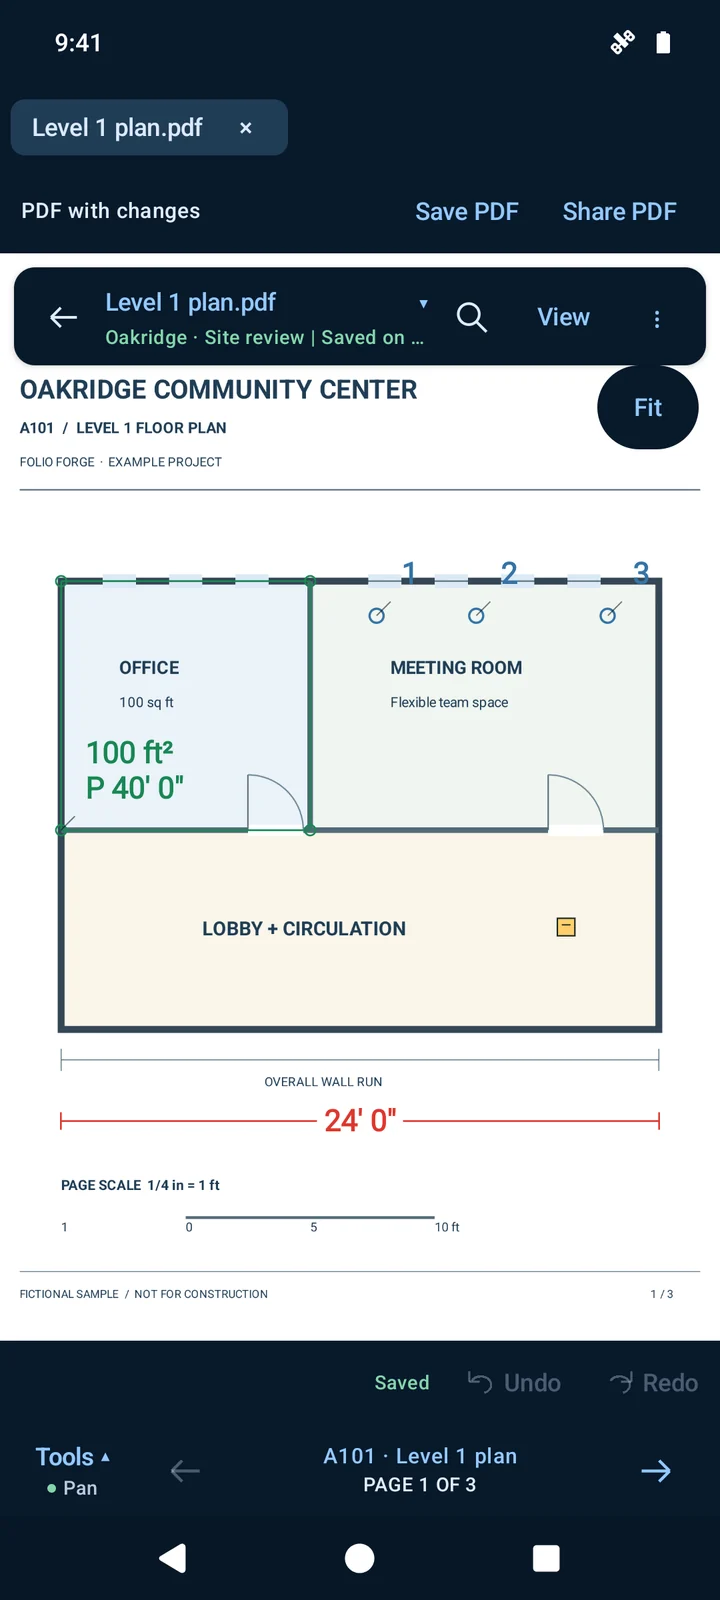
Review a plan with notes, areas and color-matched inline measurements. Open Tools to choose measuring, markup and selection tools, and undo or redo as you go.
- Measure, shape, highlight, ink and note tools
- Attach site photos to the drawing
- Calibrate the page scale before you measure
03 · TOTALS
Quantities by trade and material, on the spot.
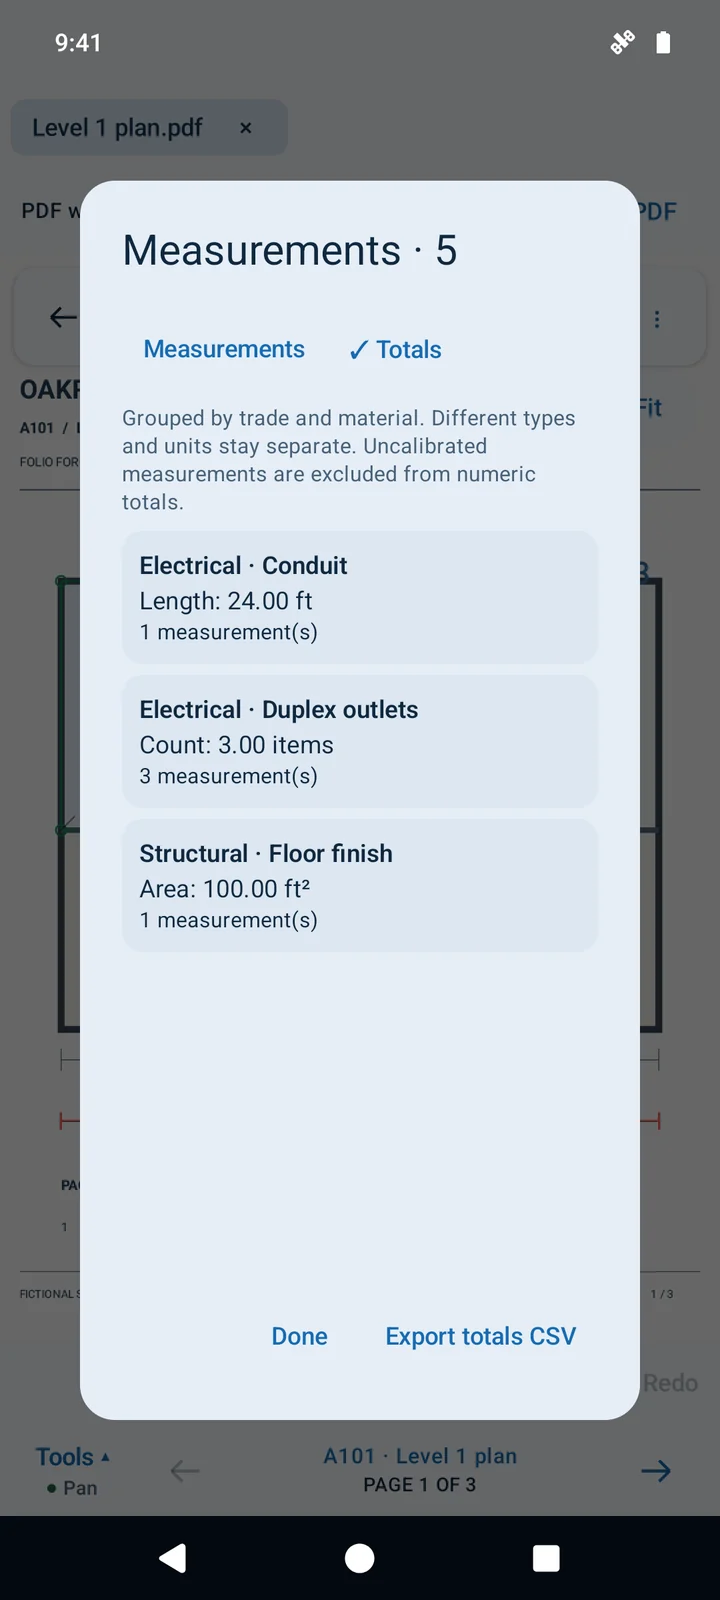
Document › Measurements › Totals groups quantities by trade, material, type and unit. Different types and units stay separate, and uncalibrated measurements are left out of the numbers.
- Lengths, counts and areas in one summary
- Export totals CSV saves the summary
04 · SAVE & SHARE
Send the marked-up set from the site.
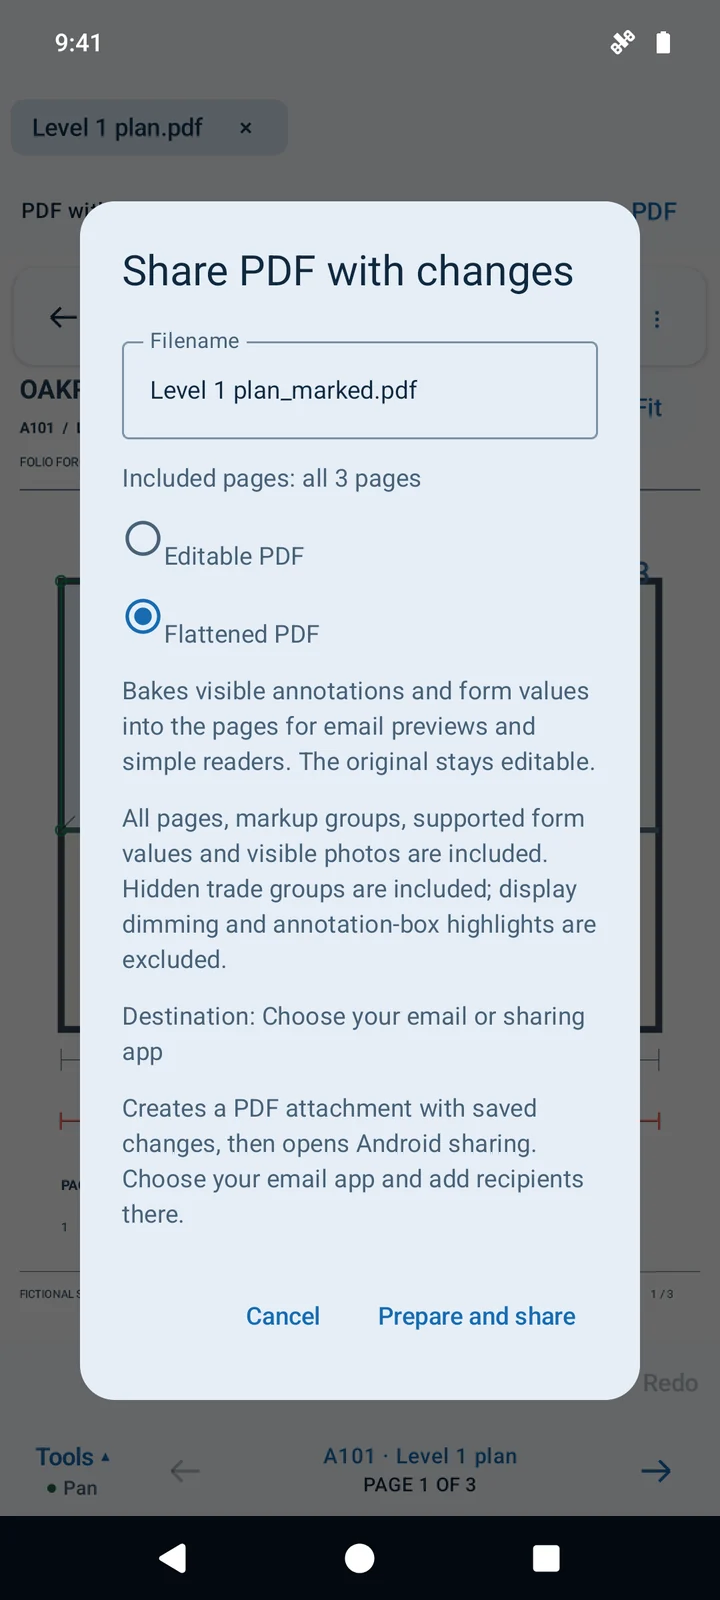
Save PDF or Share PDF includes your changes. Choose an editable PDF or a flattened one that bakes the markups in for email previews and simple readers. The original stays intact.
- Name the file before you send it
- All pages, markup groups and visible photos are included
- Opens Android sharing so you choose the email app and recipients
05 · NAVIGATE
Jump to the right sheet and the right spot.
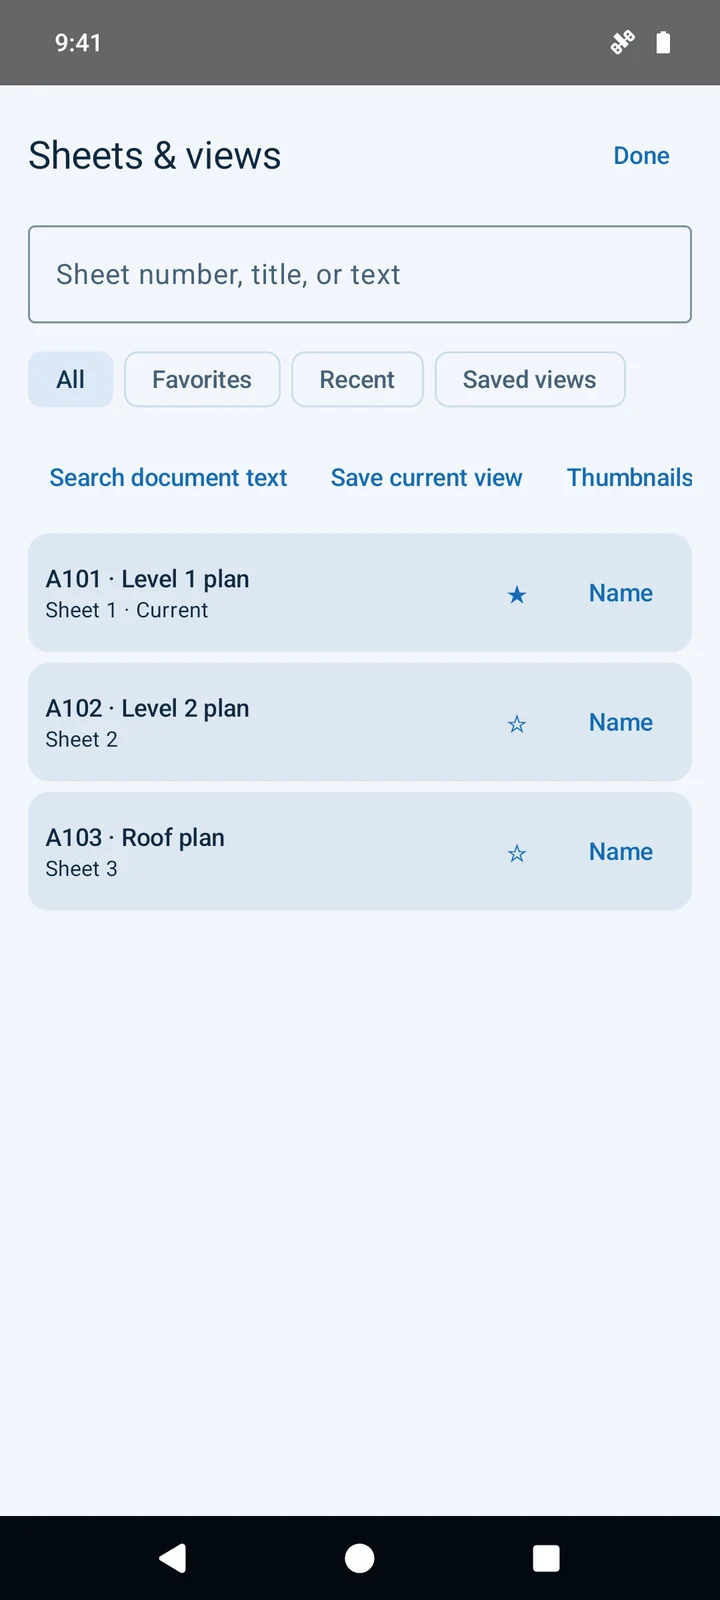
View › Sheets and saved views opens sheet navigation, favorites and saved viewing positions. Search by sheet number, title or text on the drawing.
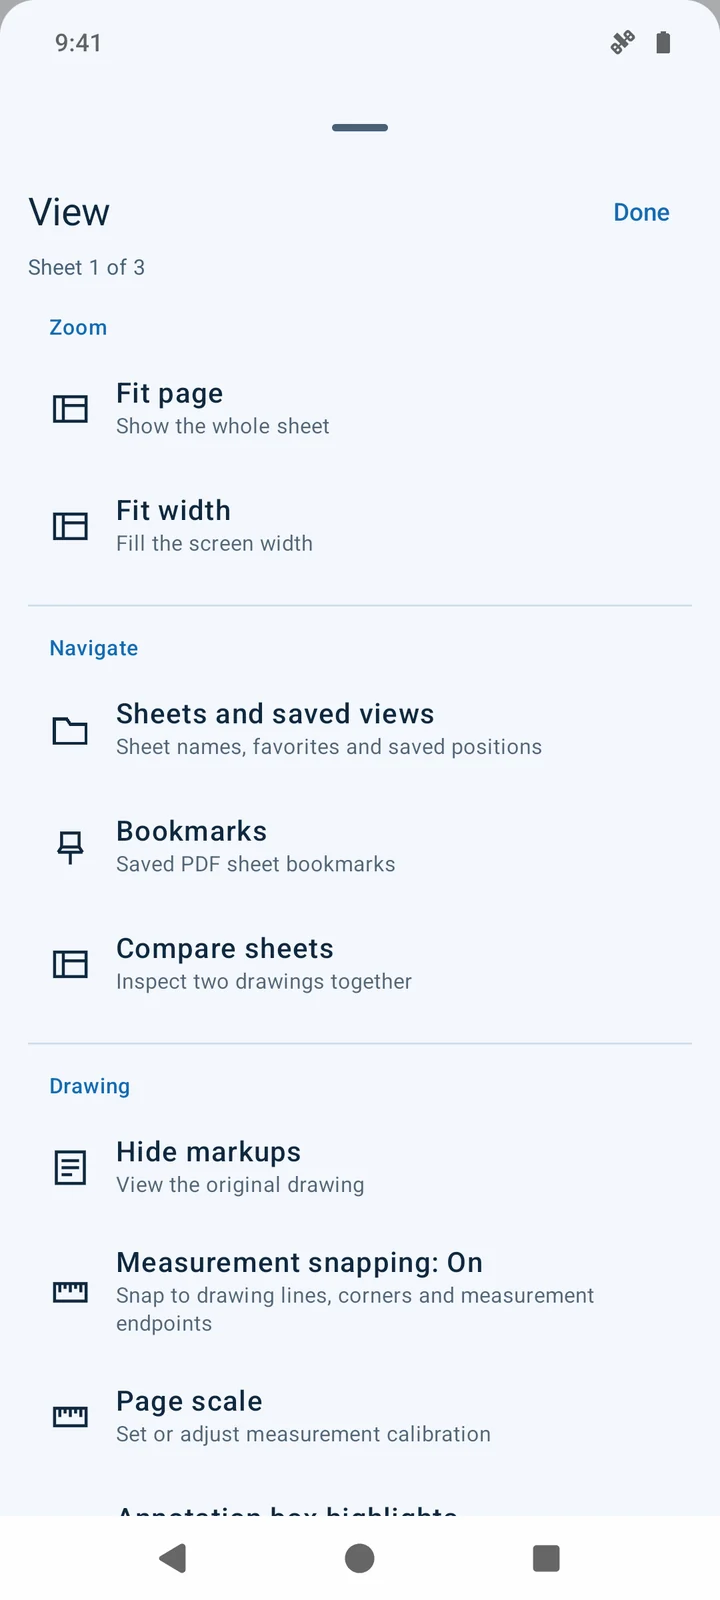
- Fit page or fit width, bookmarks and compare sheets
- Hide markups to see the original drawing
- Measurement snapping to lines, corners and endpoints, on or off
06 · BUILT FOR THE FIELD
Easy on the eyes, early or late.
App › Field settings offers Auto, Light and Dark. Drawing night mode is a separate View setting, so the sheet and the app can each look the way you need.
IN THE FIELD
Made for the walk-through, not the desk.
Drawings you open are stored on the device and listed under their project, ready to continue where you left off.
Saving or sharing writes a new PDF with your changes. The file you started from is never overwritten.
The built-in screenshot guide shows real app screens. Tap and pinch to enlarge them.
Your Folio Forge licence covers one Windows PC and one Android phone or tablet. Enter the same licence key in both apps.
GET THE APP
Coming with release v1.
The Android app downloads straight from this site; it is not in Google Play yet. The download page has the install steps.
Screens are from the Android app and show a fictional sample project, not customer drawings.